Does Thickness Matter? Choosing the Right Metal Panel Gauge for Your Steel Building
From heavy industrial facilities to agricultural buildings and commercial warehouses, understanding steel panel thickness can help project managers and business owners make better construction decisions.
When planning a new pre-engineered metal building (PEMB), an important question often gets overlooked: How thick should the steel panels be? It might seem like a minor detail, but the thickness of the metal panels used for roofing and exterior walls can influence a building's durability, resistance to damage, construction costs and long-term maintenance requirements.
In Canada, where commercial and industrial buildings must withstand everything from heavy snow and freezing rain to high winds and dramatic temperature changes, selecting the appropriate steel panel thickness is particularly important. But thicker isn't always better. The right choice depends on how the building will be used, where it will be located and the performance requirements established by the engineering team.
Enjoy this background information from Double Black Construction’s team. Our experienced crews work exclusively with pre-engineered metal building systems as a labour-only erection company. We understand the materials used (particularly the details of each manufacture’s technical specifications) to ensure structures are installed with precision and to maximize long-term performance and durability.
Understanding Steel Gauges
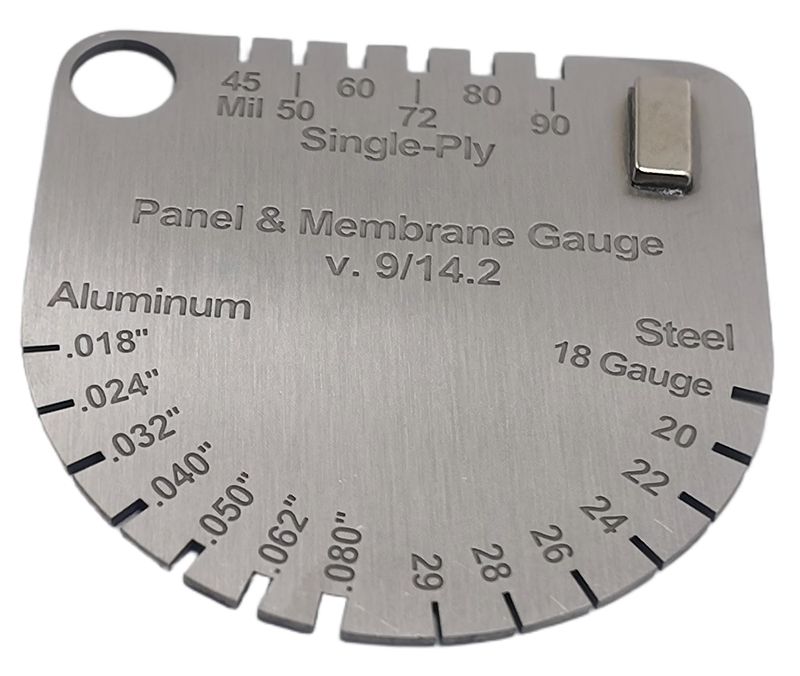
In the construction industry, sheet steel thickness is commonly measured using a system known as ‘gauge’. Interestingly, the numbering works in reverse: the lower the gauge number, the thicker the steel.
For pre-engineered metal buildings, the three most commonly used thicknesses are 24-gauge, 26-gauge and 29-gauge. A typical 24-gauge steel panel has a base-metal thickness of approximately 0.024 inches (0.61 mm), compared with 0.018 inches (0.46 mm) for 26-gauge and 0.014 inches (0.36 mm) for 29-gauge, depending on the material specification.
While those differences appear small, they become significant when considering the panel's resistance to denting, bending and everyday wear. Thicker steel generally provides greater rigidity and resistance to physical damage. However, it also weighs more and costs more, making the selection an important consideration for the overall building budget.
1) 24-Gauge Steel: Built for Demanding Commercial and Industrial Applications
For industrial facilities, manufacturing plants, warehouses and other high-use commercial buildings, 24-gauge steel panels provide an additional measure of durability. Their greater thickness offers improved resistance to denting and localized deformation, making them particularly useful where building surfaces may be exposed to frequent activity, equipment or accidental impacts. The strength directly translates into lower maintenance effort and repair costs. The added rigidity can also be advantageous in certain engineered roofing and cladding applications.
In Canada's colder regions, 24-gauge panels are frequently used for wall and standing seam roofing systems, which use concealed fastening methods and are designed to accommodate thermal movement. However, thicker panels do not automatically provide better insulation. Thermal performance comes primarily from the insulation system, air and vapour control layers, and the design of the complete roof or wall assembly.
For building owners seeking long-term durability, particularly in demanding industrial environments, the additional investment in 24-gauge steel is the ideal choice.
2) 26-Gauge Steel: Versatility and Cost-Effectiveness
One of the most widely used options in pre-engineered metal building construction is 26-gauge steel. Lighter and generally less expensive than 24-gauge material, 26-gauge panels offer a practical balance between durability, installation efficiency and cost. They are commonly used for exposed-fastener roofing systems, exterior wall cladding, agricultural buildings, workshops, warehouses and commercial storage facilities.
For many projects, 26-gauge panels provide all the performance required when properly specified and supported by an engineered framing system. The lighter material can simplify handling and installation, particularly across large roof and wall areas. In some applications, building owners may choose thicker panels for areas subject to greater physical exposure while using 26-gauge material elsewhere.
3) 29-Gauge Steel: A Lighter Option for Less Demanding Applications
A third, lesser-used option is 29-gauge steel that’s considerably lighter than either 24- or 26-gauge material. It is commonly found in residential roofing and siding applications, garages and home storage sheds. In Canadian commercial and industrial PEMB construction, thinner 29-gauge material is limited to interior liner panels and other non-structural applications.
Because of its reduced thickness, 29-gauge steel is generally more susceptible to denting and damage. It is not typically the preferred choice for demanding industrial exterior applications. However, lighter-gauge steel should not automatically be considered inferior. When used in an appropriate light-use application, it can offer economical and reliable performance. The key is selecting materials that are suited to their intended purpose rather than simply choosing the thickest or least expensive option.
Gauge Thickness is Only Part of the Equation
Although steel thickness influences panel performance, it does not determine the strength or durability of an entire pre-engineered metal building. A properly engineered structure using 26-gauge panels may perform better under demanding weather conditions than a poorly designed building using thicker steel. That's because a building functions as a complete structural system.
Primary framing, secondary framing, roof slope, panel profiles, fastener connections, foundations and anchoring all contribute to its ability to withstand environmental loads. In Canada, building design must also account for local snow loads, wind exposure, temperature fluctuations and other requirements established by the applicable building codes. Coastal locations introduce additional considerations, including salt exposure and corrosion protection. In these environments, the choice of protective coatings, fasteners and maintenance practices can be just as important as panel thickness.
Ultimately, the correct gauge should be determined through the building's engineering specifications, taking into account its intended use and local environmental conditions.
Quick Reference: Comparing Steel Panel Gauges
| Characteristic | 24-gauge | 26-gauge | 29-gauge |
|---|---|---|---|
| Nominal thickness | 0.61 mm | 0.45 mm | 0.34 mm |
| Relative thickness | Heaviest | Medium | Lightest |
| Relative cost | Higher | Moderate | Lower |
| Dent resistance | Greater | Moderate | Lower |
| Typical applications | Industrial facilities, standing seam roofing | Commercial roofs, walls, agricultural buildings | Interior liners, light-duty structures |
| Canadian PEMB use | Demanding applications | Common roof and wall cladding | Selected liner and light-duty applications |
Nominal uncoated steel thicknesses are approximate; manufacturers may specify different design thicknesses and tolerances.
Proper Installation Makes All the Difference
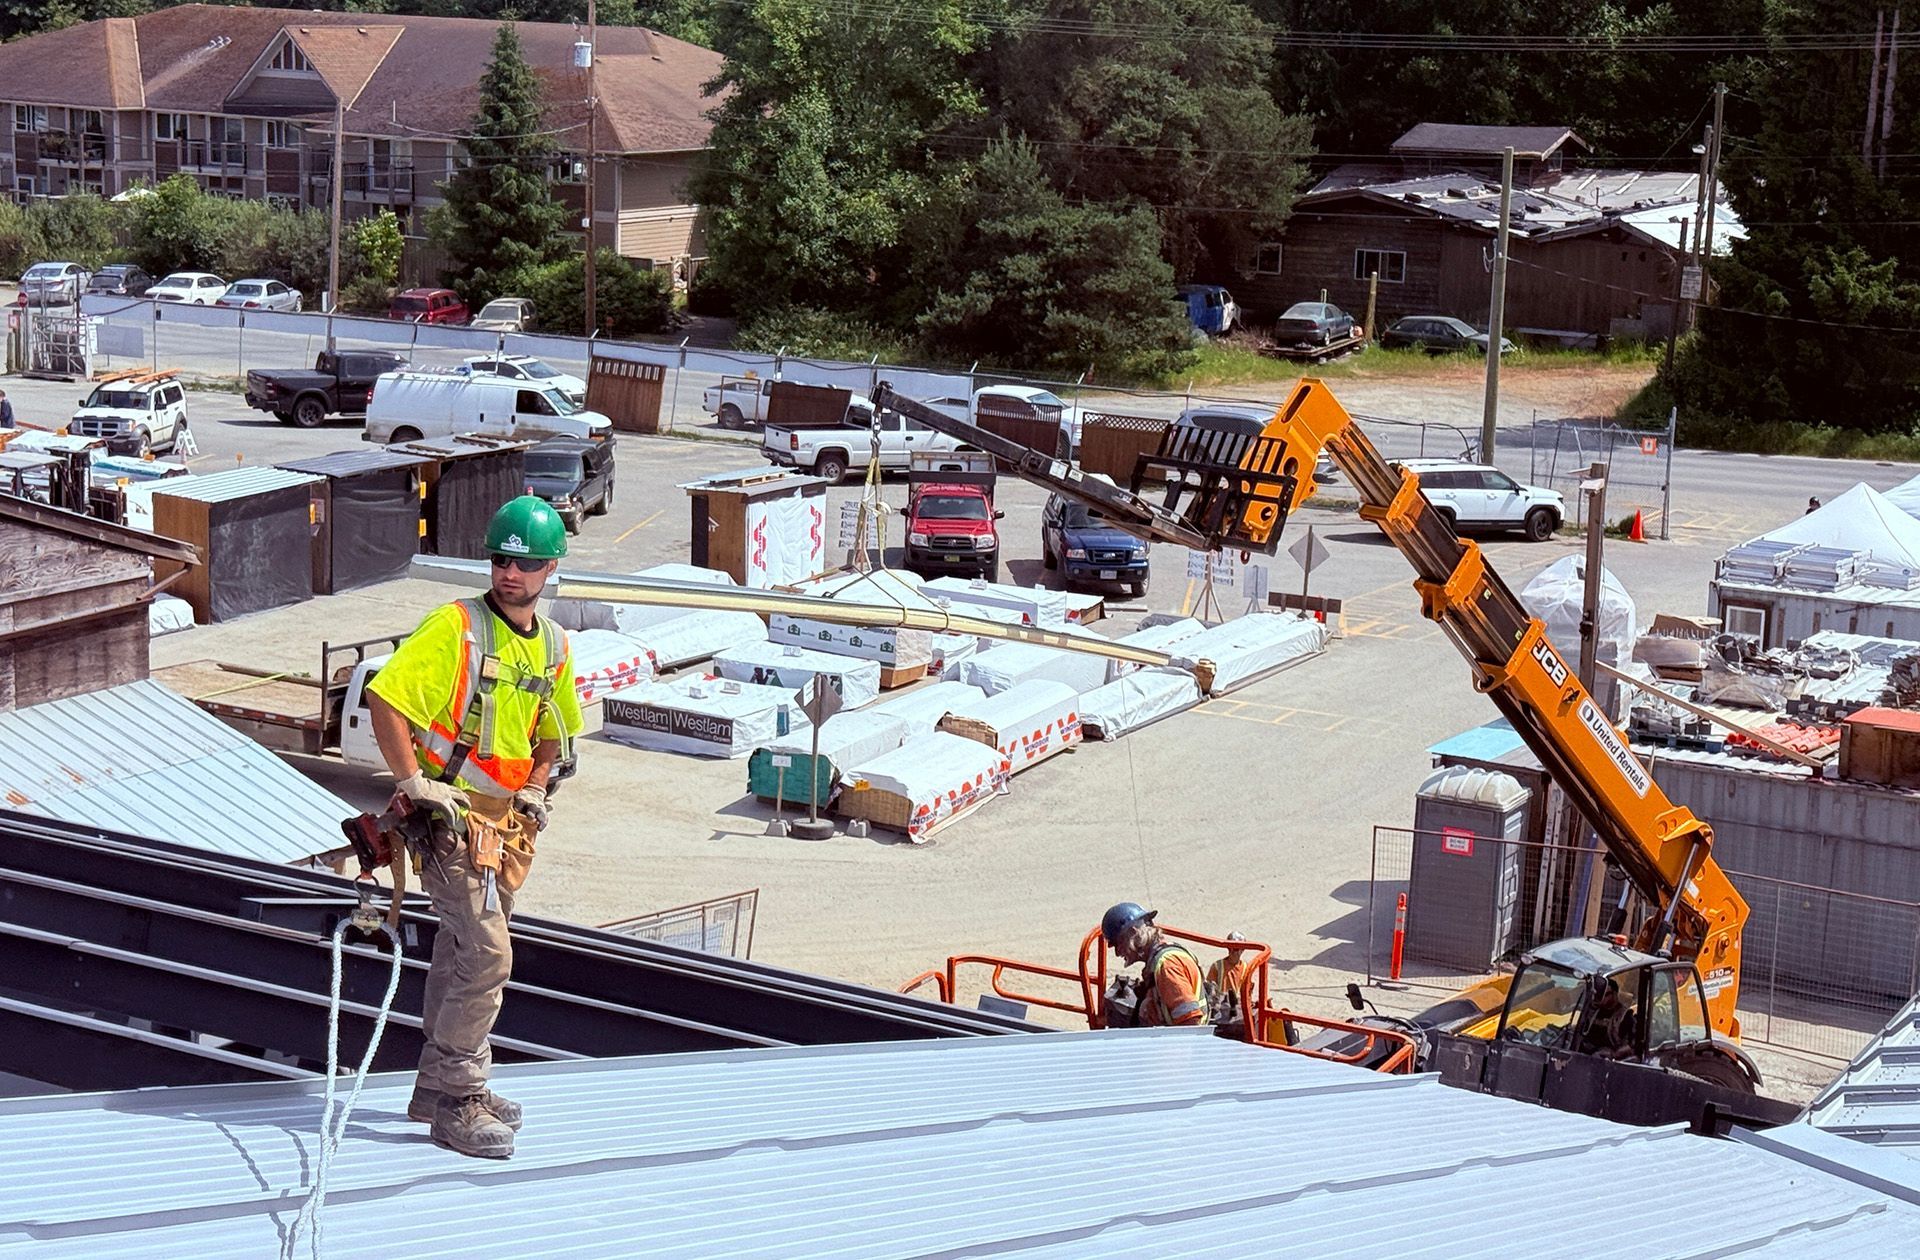
Even the best-engineered building materials will underperform if they are not installed correctly. Accurate panel alignment, proper fastener placement, secure connections, correct flashing details and careful material management and handling all contribute to the finished building's performance. This is where an experienced steel building erection partner like Double Black Construction adds significant value.
Our skilled erection crews understand the installation requirements of different metal panel gauges, roofing systems and structural components by working with
leading steel building manufacturers. From careful jobsite planning and material handling to precision installation and quality control, our focus is on getting the construction right the first time. For general contractors and building owners, that means dependable workmanship, coordinated construction schedules and a commitment to jobsite safety.
Choosing the Proper Materials for the Long Term
Whether a project calls for heavier 24-gauge steel or versatile 26-gauge panels (or even lighter 29-gauge material for interior applications), the best choice is the one that meets the building's engineering requirements and operational needs. Initial material cost is important, but so are durability, maintenance, weather exposure and the demands the building will face over the next several decades.
With the right engineering, appropriate materials and professional installation, pre-engineered metal buildings provide a dependable, cost-effective solution for a wide range of Canadian commercial and industrial applications. Learn more about Double Black Construction's specialized steel building erection services by
contacting our team. Get your
free quote by calling
(833) 322-2722
or feel free
to email. We'd love to hear from you.
You might also like